
Reimagine MCI Concord Master Plan
After the successful completion in 2025 of the Vision Plan for the former Massachusetts Correctional Institution at Concord (MCI-Concord) site, the Town of Concord is embarking on the next phase of planning work. Starting in Spring 2026, the Town will develop a long-term master plan and new zoning for the MCI-Concord site and the adjacent Junction Village parcel. This process will build on the Vision Plan and include additional public engagement to shape a master plan that is informed by the community. The master plan and draft zoning is anticipated to be complete by the end of the year.
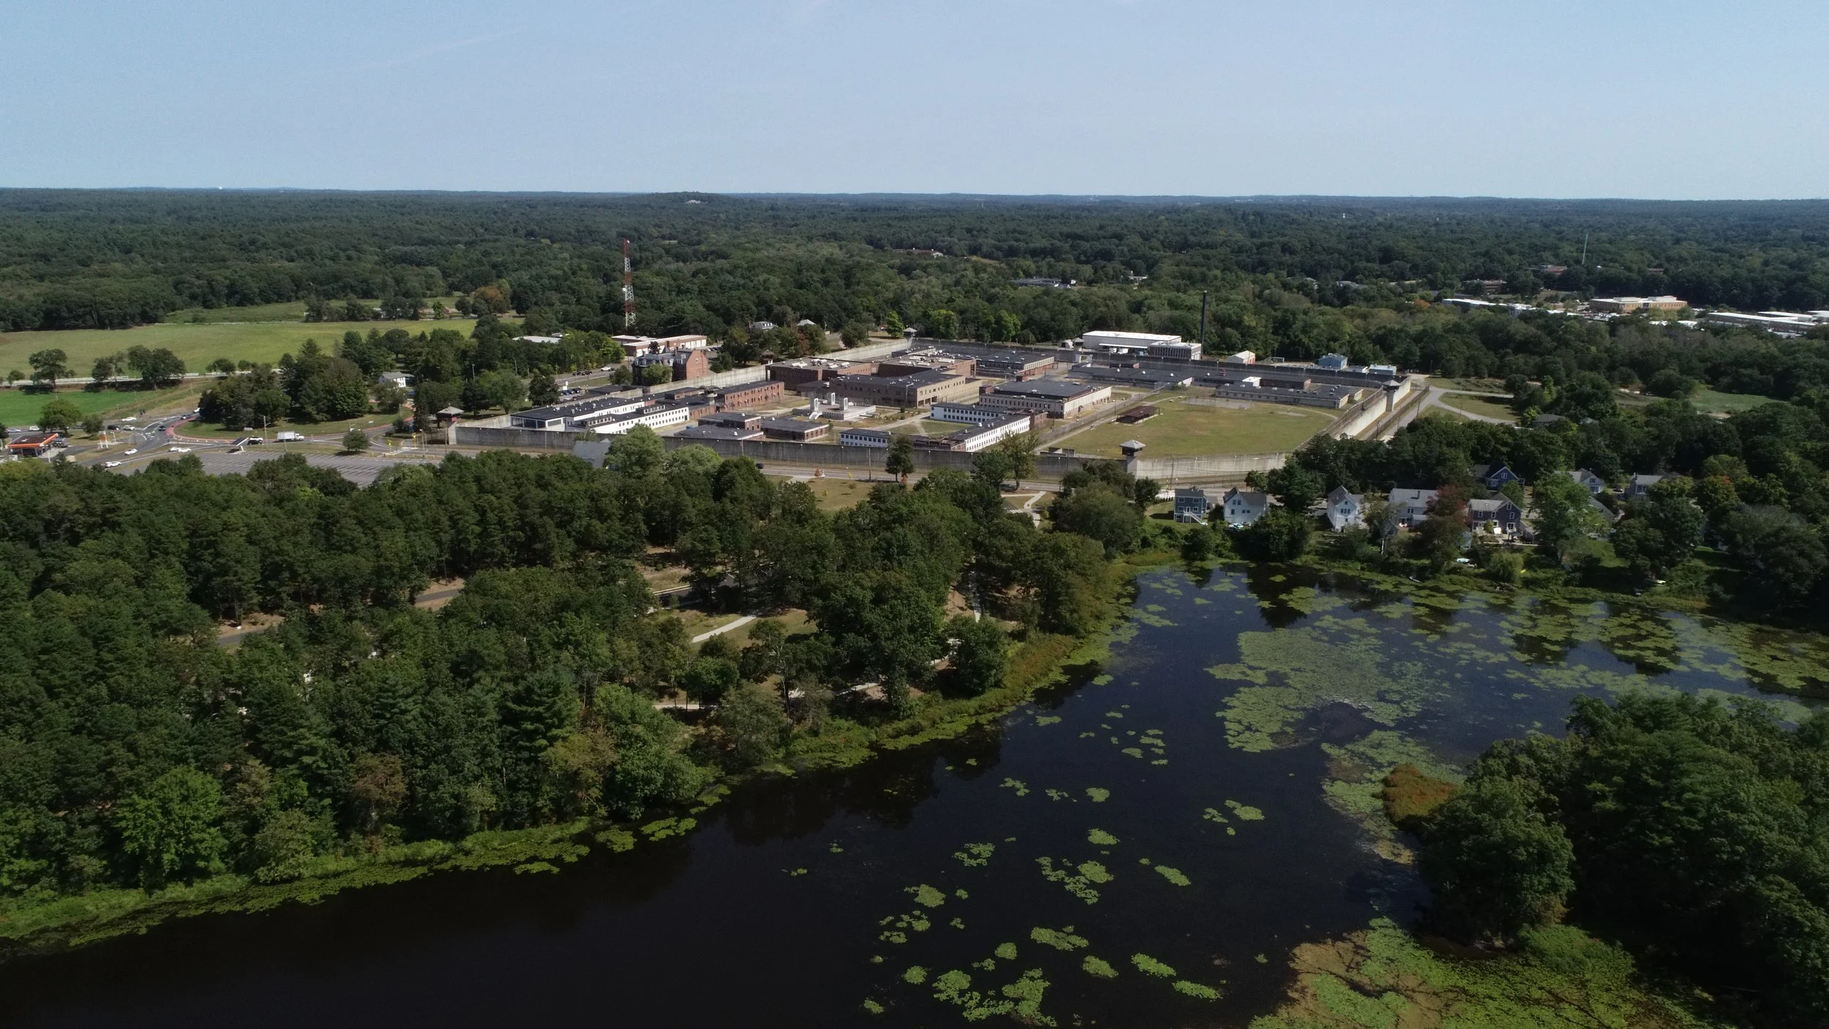
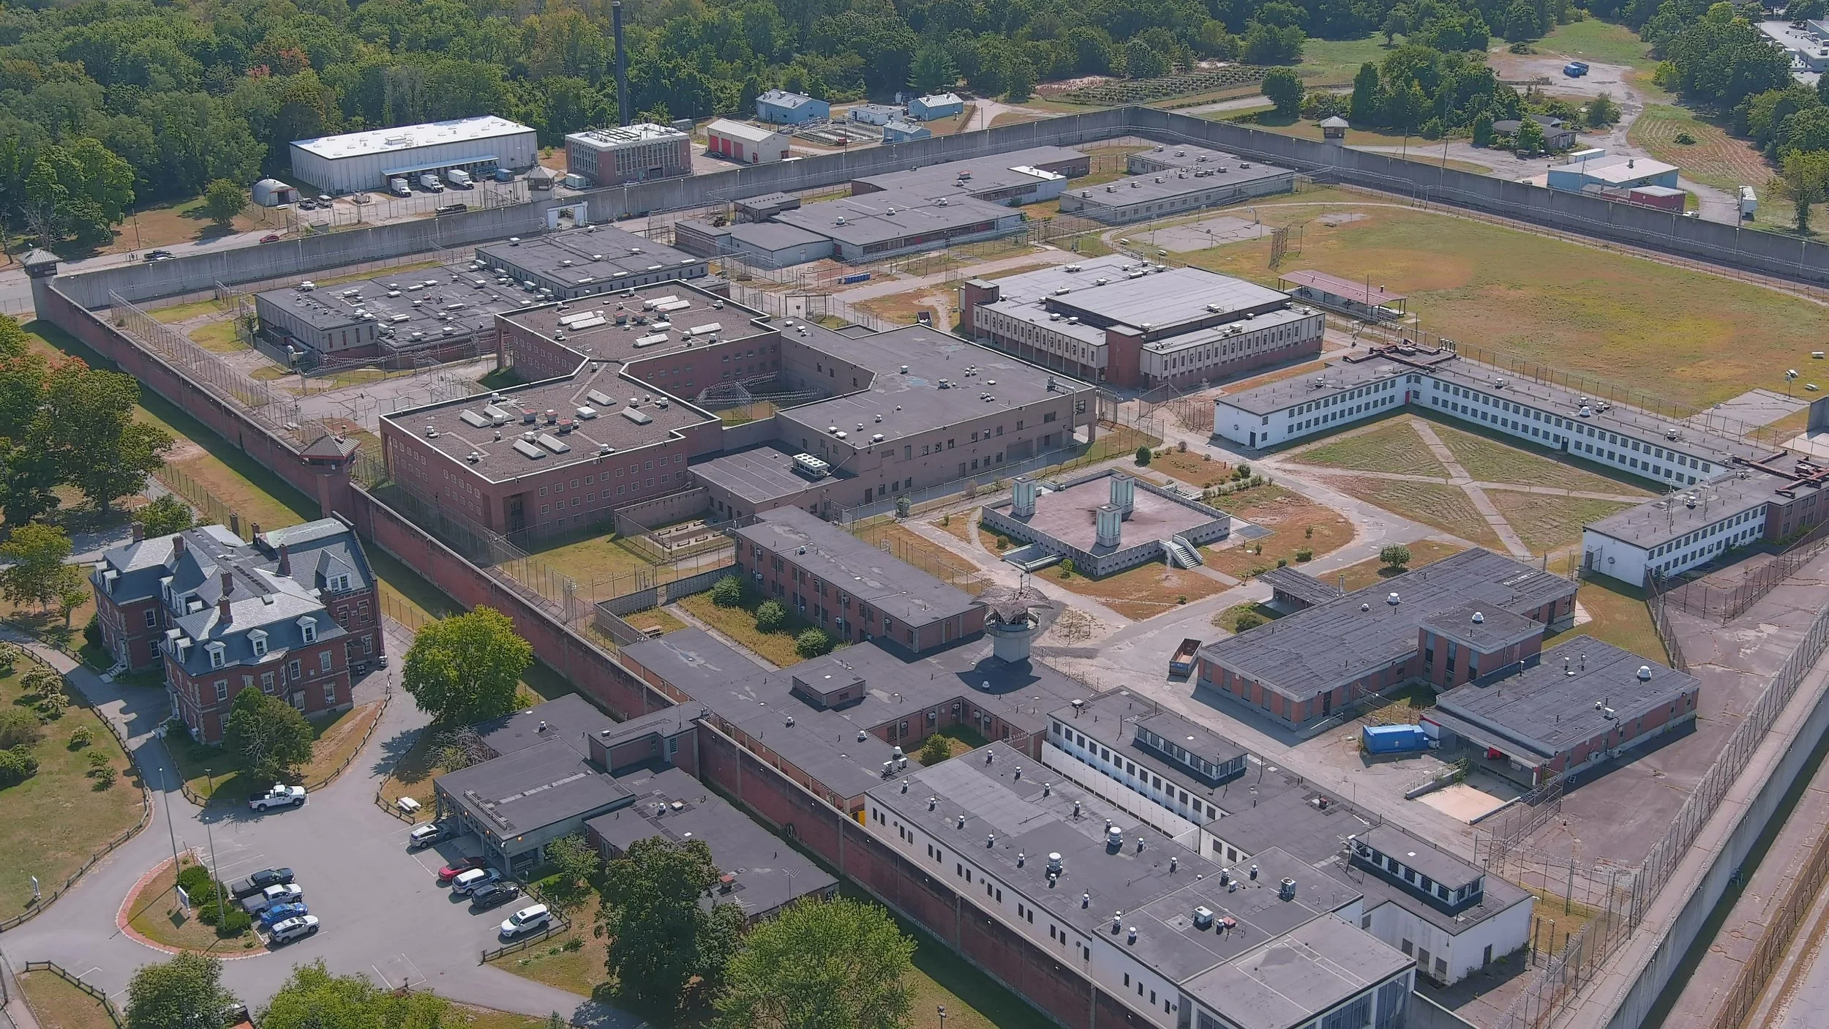
The Master Plan and Rezoning Project is a rare opportunity to shape more than 50 acres of land near West Concord’s village center. The Town of Concord’s Community Development Department will guide this project with support from a consultant team and the MCI Concord Master Plan Committee. The project will be planned in partnership with the property owner, the Commonwealth’s Division of Capital Asset Management and Maintenance (DCAMM). For more information, continue to the About the Project and FAQ sections below.
Thank you to everyone who attended the October 6 zoning information session to learn more about how zoning and the regulating plan for the MCI Concord site will control future development. If you were unable to attend the event, Minuteman Media Network livestreamed the presentation which can be viewed here. The presentation pdf is available by clicking this link.
On September 9, the revised illustrative master plan and highlights from the transportation and fiscal analyses were shared along with next steps in the planning and zoning process. If you were unable to attend the event in-person, Minuteman Media Network livestreamed the presentation. The recording can be accessed here: MMN Recording, and the presentation pdf is available by clicking this link.
Please visit the Resources page for presentation materials and posters from previous meetings. The September 17th League of Women Voters of Concord-Carlisle’s “Future of MCI” forum recording is also available there.
For additional project information and answers to key questions, visit the About the Project and FAQ pages.
There are several ways to participate in the Reimagine MCI Concord Project. You can sign up for updates, share ideas and feedback using the “note” form below, or attend one of the in-person events listed below. To check out past events visit the Resources page.
Get Involved

Upcoming Events
Upcoming events will be posted here. Stay tuned!
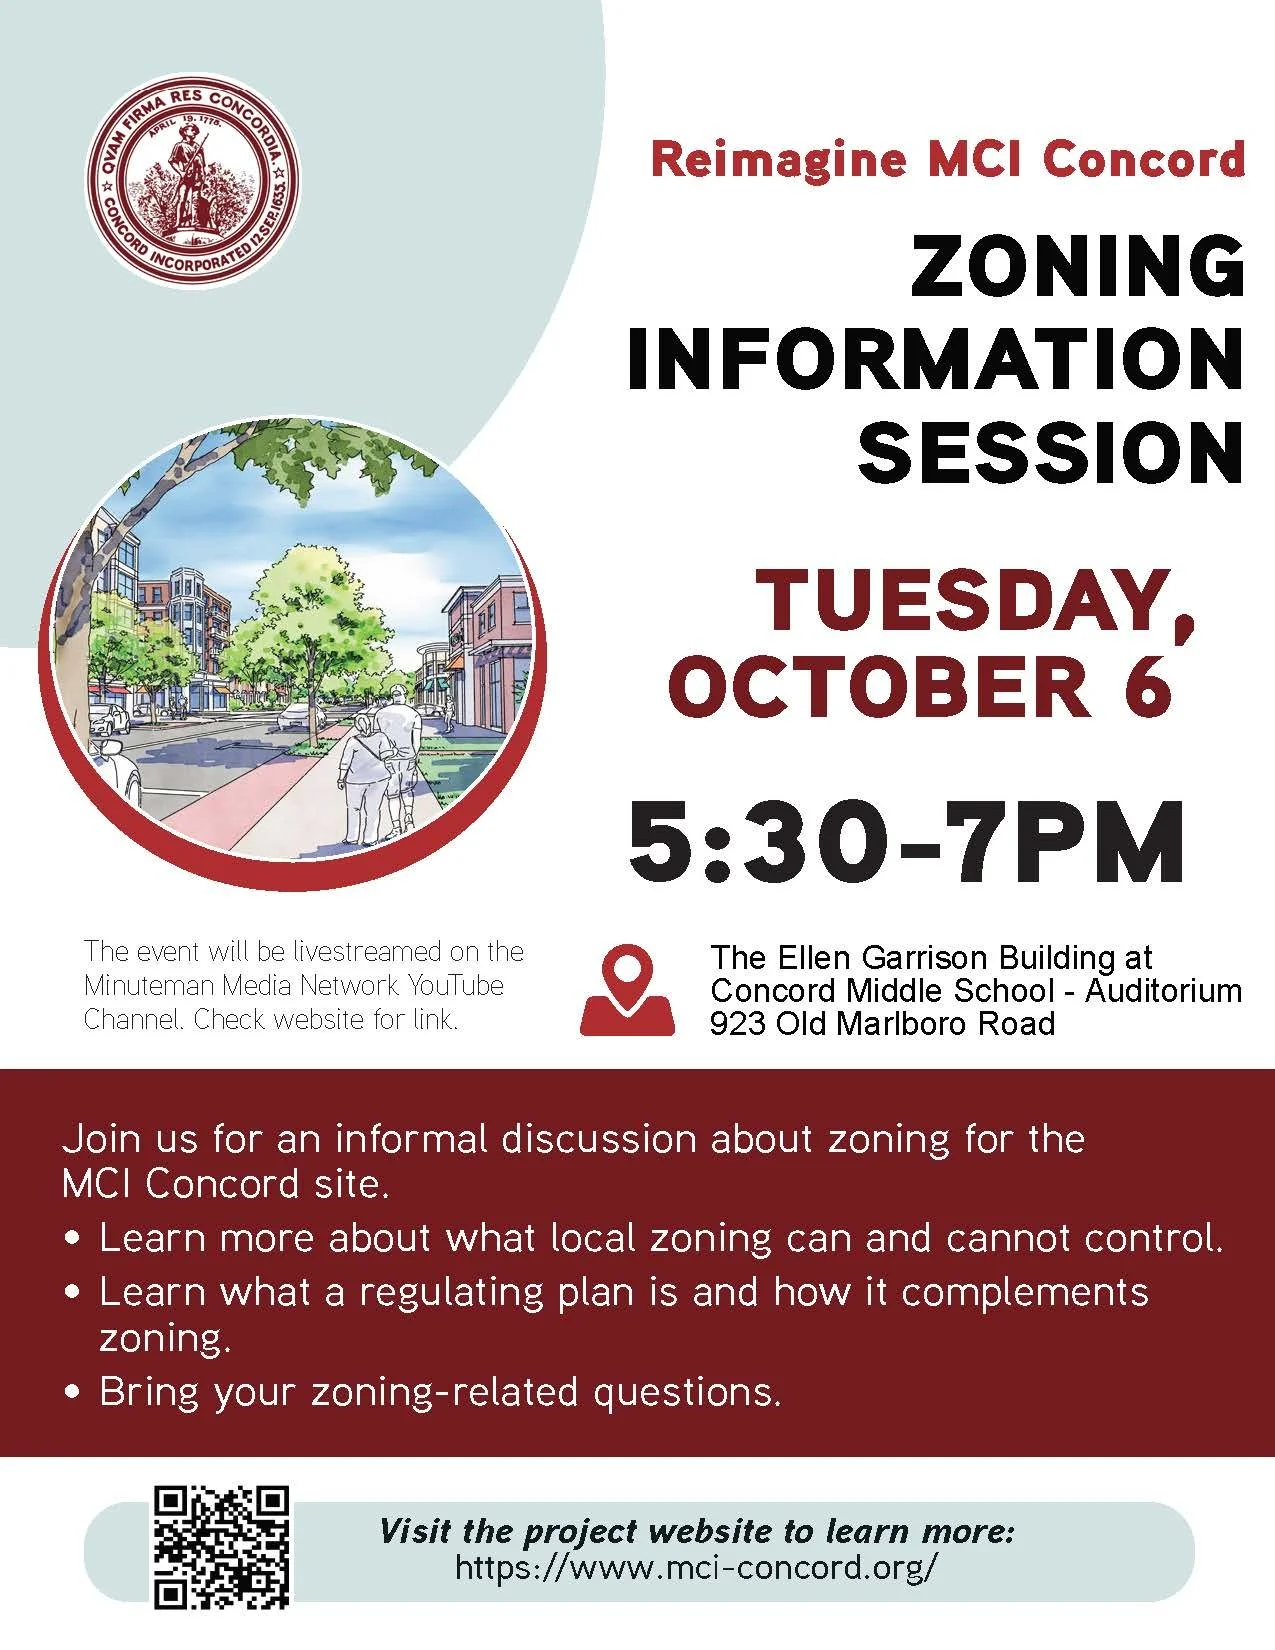
Zoning Information Session
This event will discuss how the draft zoning and regulating plan for the MCI Concord site will control future development. Learn more about each of these tools and bring your zoning questions.
Materials from the event will be posted here.
Livestream: Click here.
October 6, 2026 | 5:30 PM | The Ellen Garrison Building at Concord Middle School, Auditorium, 923 Old Marlboro Road
Draft Zoning Presentation
The Planning Board and Select Board will hold a joint meeting to review the draft zoning and regulating plan for the MCI Concord site.
November 10, 2026 | 7:00 PM | Town House Hearing Room,
22 Monument Square
Reimagine MCI Concord Master Plan Project Kickoff
The kickoff event drew a strong turnout, featuring urban planner and Walkable City author Jeff Speck. Attendees discussed what makes great neighborhoods, reflected on progress since the Vision Plan, and previewed the next phase: a master plan and zoning framework.
May 5, 2026 | 5-7 PM | Concord Free Public Library
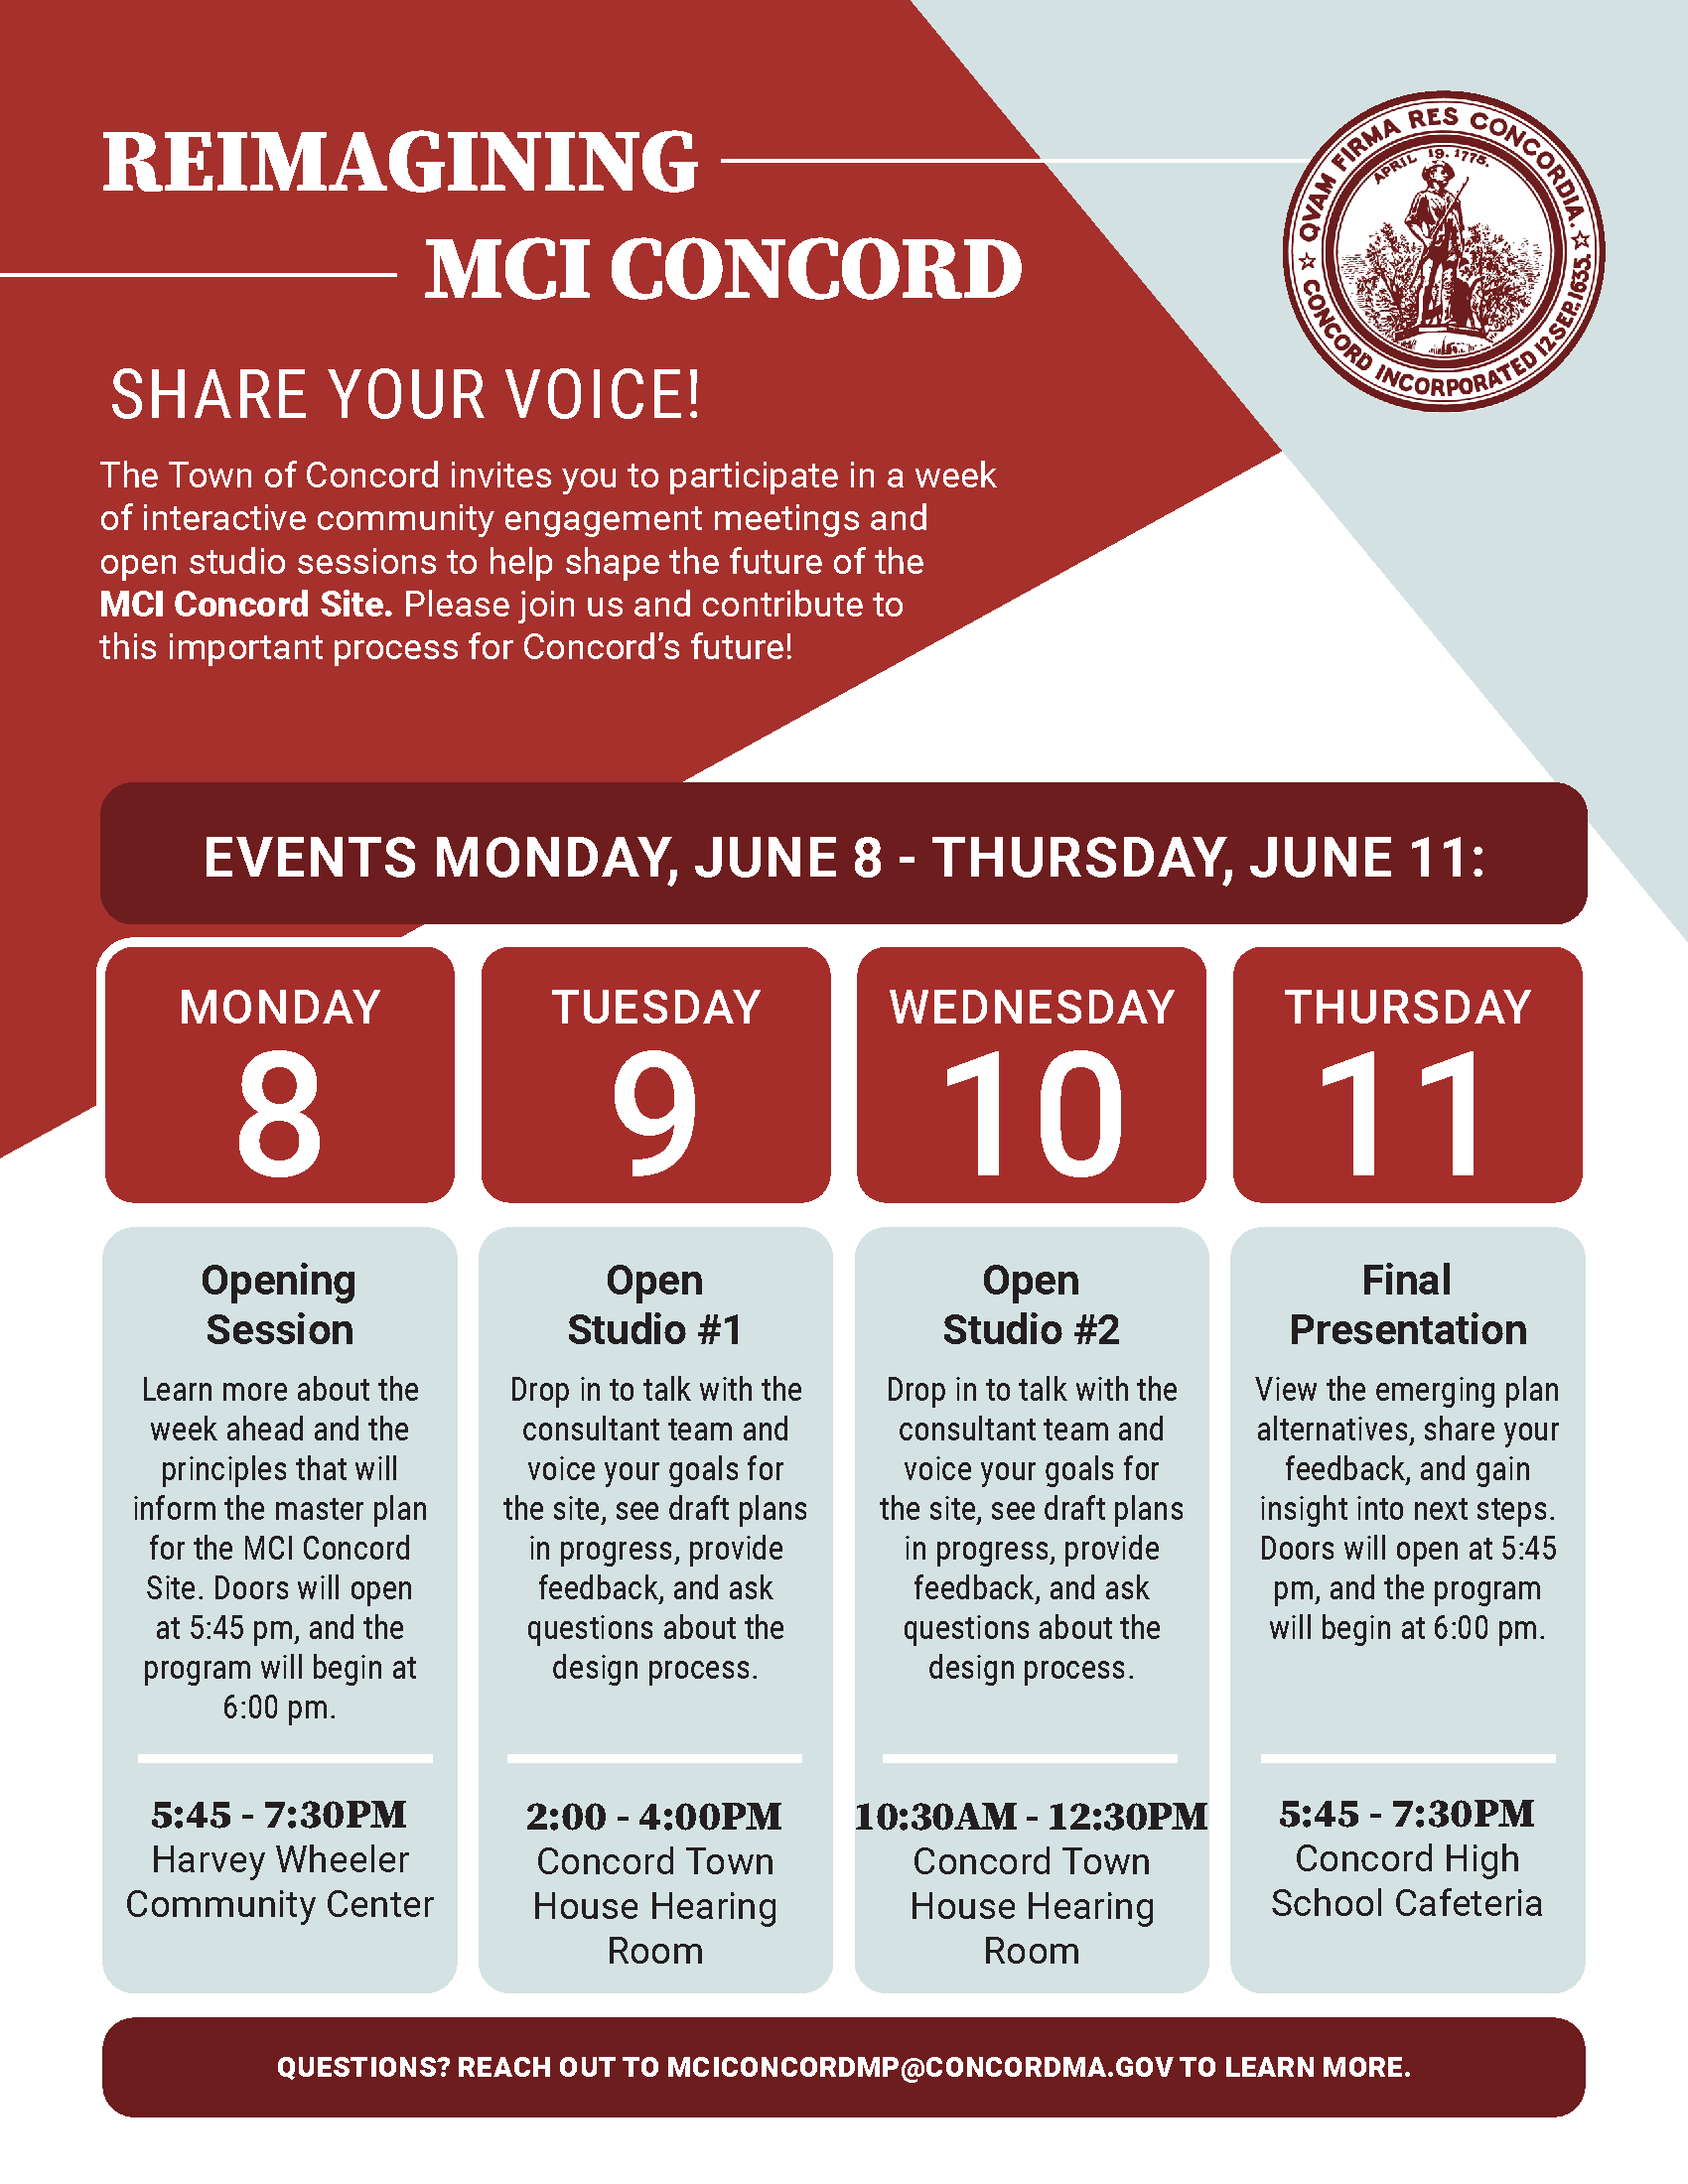
Reimagine MCI Concord Master Plan Design Charrette Week
This multi-day charrette explored design concepts and worked towards draft master plan alternatives for the site. The resulting draft plan was presented at a final presentation on June 11th.
Public events were held Monday and Thursday evenings from 6-7:30pm. Drop-in open studio sessions were from 2-4pm Tuesday and 10:30am-12:30 pm Wednesday.
Materials from the week’s events are posted here.
June 8-11, 2026 | Times and locations vary, see flyer
Past Events
Past events will be listed here.
Master Plan and Zoning Update
This event shared feedback collected during and after June’s design week, information about the revised illustrative plan, highlights from transportation and fiscal impact analyses, and next steps for the planning and zoning process.
Materials from the event will be posted here.
September 9, 2026 | 6:00 PM | Concord-Carlisle Regional High School, Auditorium and Cafeteria
Send a Note
We want to hear from you! Use the form below to leave your message about the project.
Sign up for updates!
About the Project

MCI-Concord, established in 1878, was Massachusetts’ oldest men’s correctional facility until its closure on June 30, 2024, under the Healey-Driscoll Administration. The decision to close the facility was due to a decline in the number of incarcerated people, as well as the challenges of maintaining its aging buildings and infrastructure.
As the site transitions from its historical role, the Town of Concord and the Massachusetts Division of Capital Asset Management and Maintenance (DCAMM) are leading a planning and public engagement process to thoughtfully reimagine its future. This redevelopment effort aims to reconcile the site’s complex history while addressing local needs and advancing the Commonwealth’s goals for housing, sustainability, and community well-being.
The plan will consider seven key goals:
Livable built environment
Housing
Sustainability, climate resilience and environment
Fiscal impact scenarios
Historic preservation
Transportation, mobility, accessibility and connectivity
Community cohesion and interaction
As this site transforms, we invite you to share your vision for its future. How can this space serve the community in new and meaningful ways? We want to hear from you! Learn more and get involved below.
Project Updates
Check here for relevant project updates.
Project Timeline
Frequently Asked Questions
Have a question about the MCI Concord redevelopment? We’ve tried to answer the most common questions about the project below!
-
Why was MCI-Concord closed?
The prison was closed due to declining inmate populations and to enhance operational efficiency. Its closure provides an opportunity to redevelop the site for non-correctional uses that benefit Concord and the surrounding region.
Who manages/owns the property now?
The Commonwealth of Massachusetts retains ownership of the property through The Division of Capital Asset Management and Maintenance (DCAMM). Concord does not own the land but plays an advisory role in shaping its future use.
What is DCAMM’s role?
DCAMM owns the former prison property on behalf of the Commonwealth and will eventually oversee the competitive process to select a developer. The Town’s planning effort will help shape zoning, infrastructure needs, and expectations for redevelopment before DCAMM announces the site as available for development proposals.
How large is the property?
The study area includes approximately 83 acres. About 29 acres are expected to remain reserved for wetlands, agriculture, and cemetery use, leaving roughly 54 acres potentially available for redevelopment. This includes the area of the prison and prison parking lot across Commonwealth Avenue, as well as the 12.8 acres lot next to the prison that is owned by the Concord Housing Development Corporation.
-
What is the MCI-Concord Master Plan and Rezoning Project?
The Town of Concord is creating a long-term master plan and new zoning for the former Massachusetts Correctional Institution at Concord (MCI-Concord) and the adjacent Junction Village parcel. The property, which is owned by the Commonwealth, is expected to be transferred to a private developer for redevelopment in the coming years through a Request for Proposal (“RFP”) process.
Who is leading the Master Plan and Rezoning Project?
The Town of Concord’s Community Development Department’s Planning Division will work with the MCI Master Plan Steering Committee appointed by the Select Board, in partnership with DCAMM, and supported by a consultant team. The consultant team working on the project is led by Stantec in partnership with urban design firm Speck Dempsey and CommunityScale which will develop the zoning.
Why is the Town doing this planning now?
The State closed the MCI-Concord prison facility in 2024 and authorized the sale of the land for redevelopment. This is a rare opportunity to shape more than 50 acres of land near West Concord’s village center. The Town wants to define a shared vision for the site—rather than reacting to a developer proposal to the State—so that redevelopment reflects Concord’s community values and long-term goals. This process can be accomplished through the adoption of new zoning by the Town.
What will the Master Plan look like?
The master plan (also called the illustrative plan) will show one way the site could look when redeveloped—conceptual street layouts, buildings, open spaces, and general design character. It is not a final development proposal but instead a shared community vision that informs zoning and future developer proposals. The exact boundaries of the site, access, and circulation may be affected by MassDOT plans for the rotary and Route 2 so the plan must be flexible enough to adapt to changes based on MassDOT’s final plan.
A regulating plan will accompany the draft zoning. A Regulating Plan shapes the character of the public realm, providing a specific roadmap for good neighborhood design. Using graphics and text, it turns an Illustrative Plan into reality through clear rules and requirements. While an Illustrative Plan shows one ideal version of what a place could look like, a Regulating Plan documents and controls those aspects of the design that truly determine its urban quality, specifically two things: the design of streets and civic spaces; and those limited aspects of private buildings that impact the public realm.
What is the master plan and zoning project timeline?
Key milestones include:
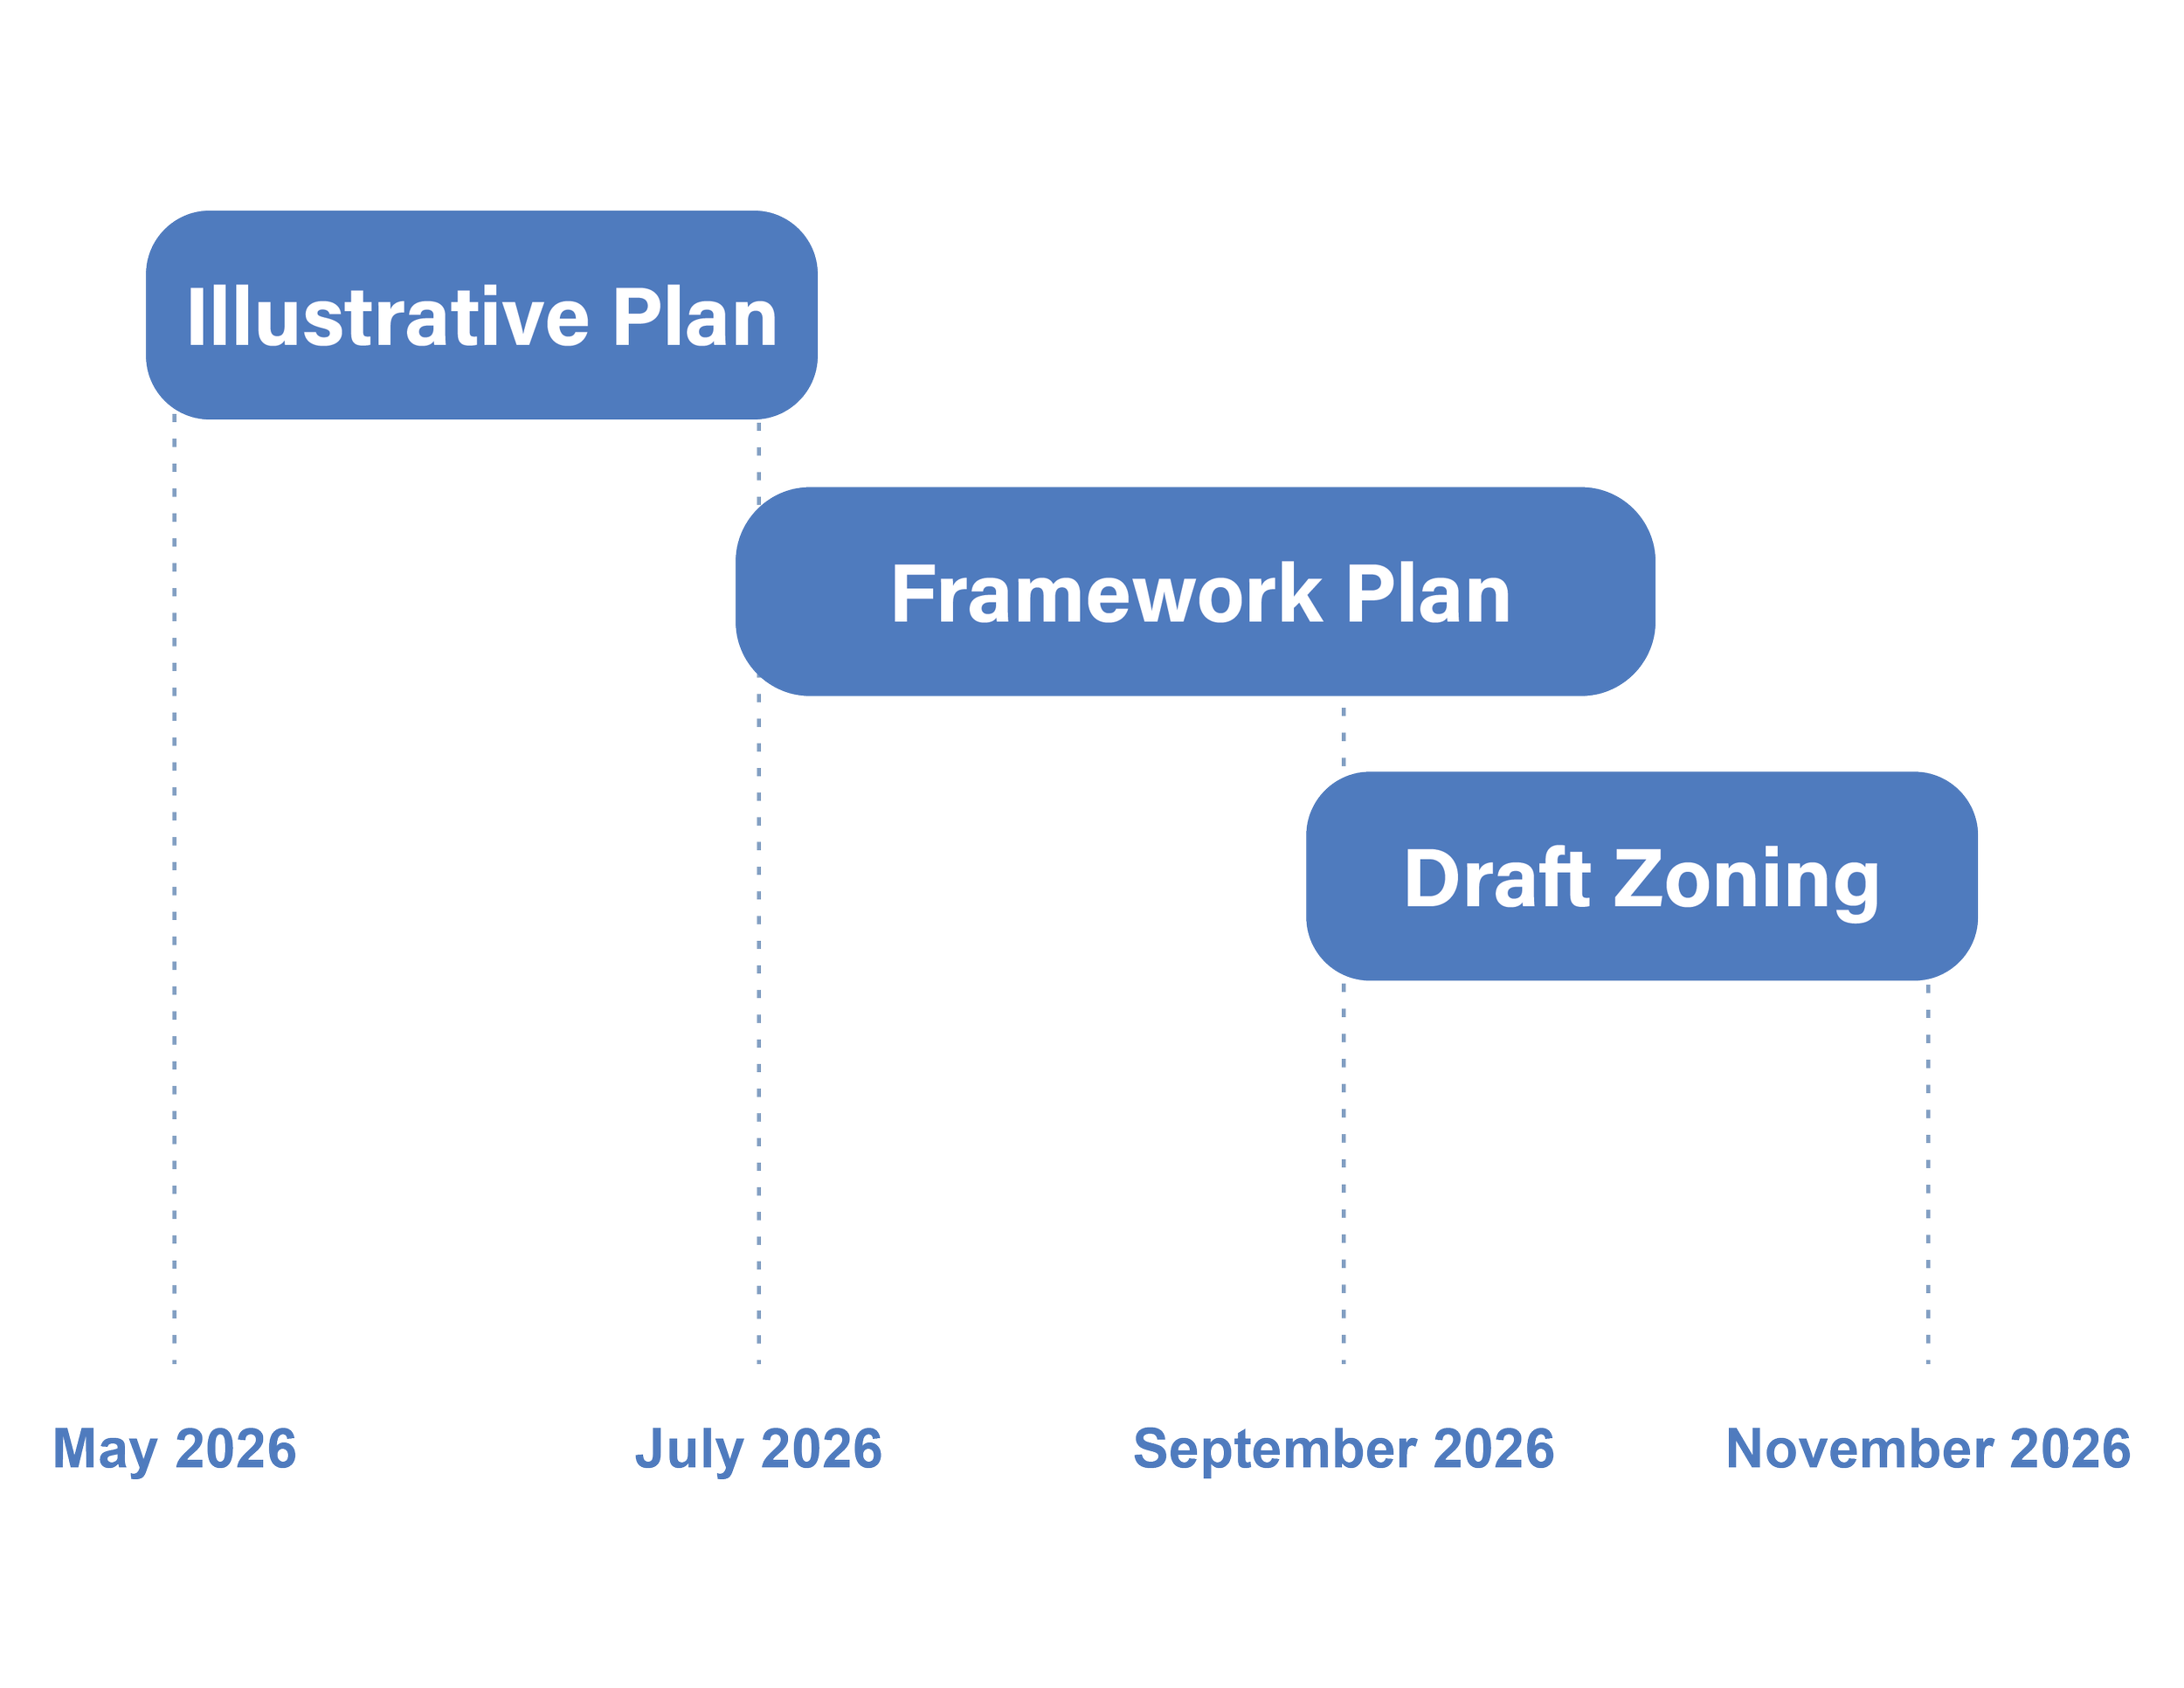
Kickoff: April 2026
Draft Illustrative Plan: July 2026
Final Planning and Proposed Zoning: November 2026
Draft Zoning brought to Town Meeting: 2027
If zoning is adopted, DCAMM will be able to use the Town’s framework when issuing a developer RFP.
How long will this redevelopment take?
Redevelopment is a multi-year process, and the soonest we could see any construction on the site is 2028.
How will Concord be able to ensure what is planned and zoned actually gets built? How does the zoning control what is developed on the site versus the regulatory plan?
The draft zoning, if approved by Town Meeting, will be Concord’s primary control over future development. It will establish allowed uses, building heights, development intensity, and parking requirements among other elements. The regulating plan will address key elements of the public realm and urban design that zoning does not typically address. Future developer-led proposals will have to comply with zoning and the regulating plan. Both allow for flexibility so the developer(s) can adjust to changing market demand though multiple phases of construction over several years.
What happens if Town Meeting does not adopt new zoning for the MCI Concord site?
If Town Meeting does not adopt new zoning, the property owner can move forward with soliciting a developer to build a project that overrides existing local zoning with certain conditions. Under the Commonwealth’s Affordable Homes Act of 2024, the Commissioner for the Division of Capital Asset Management and Maintenance (“DCAMM”, the owner of the MCI Concord site) has the authority to issue a Request for Proposals to redevelop the site for only residential development at a density of not less than four units per acre. The area of MCI property under consideration for redevelopment is approximately 56 acres, which allows a minimum of 224 housing units. This minimum does not account for the adjacent 12.8-acre property owned by the Concord Housing Development Corporation. The Act does not specify what type of residential development can be built, so housing could take the form of multi-family high-rise apartments, single-family dwellings, or smaller multi-family dwellings. The Act also does not specify the number of bedrooms per unit, so anything from a minimum of 224 one-bedroom housing units to a minimum of 224 four-bedroom single-family dwellings would be permissible. The Law states:
SECTION 122. (a) Notwithstanding chapter 40A of the General Laws or any other general or special law or local zoning or municipal ordinance or by-law to the contrary, a city or town shall permit the residential use of real property conveyed by the commissioner pursuant to section 121 for housing purposes as of right, as defined in section 1A of said chapter 40A, notwithstanding any use limitations otherwise applicable in the zoning district in which the real property is located including, but not limited to, commercial, mixed-use development or industrial uses. A city or town may impose reasonable regulations concerning the bulk and height of structures and determining yard sizes, lot area, setbacks, open space and building coverage requirements and a city or town may require site plan review; provided however, that the city or town shall permit not less than 4 units of housing per acre.
You can access the Affordable Homes Act at the following link: https://malegislature.gov/Laws/SessionLaws/Acts/2024/Chapter150
-
What kinds of uses could be included on the site?
The Town anticipates a mix of uses, which may include:
Housing (including a mix of market rate and affordable units)
Commercial/office space
Public or municipal facilities
Open space and river access
Pedestrian, bicycle, and transportation connections
Final uses will be refined during the master planning process based on community feedback, technical analysis, and coordination with the Massachusetts Division of Capital Asset Management and Maintenance (DCAMM).
What types of development are not being considered?
Nothing is explicitly off the table, but we hope that whatever is eventually built will align with Concord’s character and values.
Will the prison buildings be reused?
Some existing buildings may have adaptive reuse potential, and others may be removed depending on condition, feasibility, and community goals. Historic context and preservation opportunities will be evaluated during the master planning process and development of the new zoning.
How much new housing will be located at MCI?
During early stages of the planning process, the Commonwealth’s Executive Office of Housing and Livable Communities (EOHLC) shared with the Town a target of 800 to 1,000 housing units on the combined site of MCI Concord proper, the parking lot located across Commonwealth Avenue from MCI Concord and immediately southwest of the rotary, and the Junction Village parcel. The zoning that will be developed, as well as the wastewater capacity, and market demand will influence how much housing actually gets built.
How will this development impact schools and municipal resources?
The consultant team has been evaluating potential impacts on municipal resources and local schools based on assumptions about the number of housing units and amount of commercial and other uses that may be developed. This analysis indicates a net positive impact for Town finances. Potential student generation will be dependent on several variables including the mix, type, and size of housing units.
What recreational facilities are envisioned for the MCI site?
Current illustrative plan studies have considered several recreation options including the potential reuse of the existing gymnasium building, outdoor sport courts, a walking trail along the Assabet River, and passive green spaces. While recreational facilities are being considered for the site, the Town has no separate plan to develop or maintain publicly funded recreational facilities on the site. Any privately funded and maintained recreation facility will depend on the developer(s) overall approach to the new neighborhood and the market’s ability to support it.
Why is Concord Public Works proposed to be located at MCI Concord? How do use of the sand filtration beds increase wastewater capacity?
Public Works currently occupies about five acres at 133 and 135 Keyes Road. The “Concord Municipal Facilities Assessment and Masterplan” (2020) determined that the existing site is currently inadequate for a number of reasons, and that renovation of the existing facilities did not appear to be a feasible option at that time. The Town’s Land Use Working Group (LUWG) Public Works Subcommittee recently completed an analysis of several other sites to evaluate options for relocating Public Works. The MCI Concord site was identified as the best suited alternative site among the options considered.
The sand filtration beds provide possible future additional underground discharge capacity for the existing wastewater treatment plant (WWTP) at MCI. No buildings can be constructed on top of the sand beds, but passive green space and limited porous parking lots are allowed. The unused sand beds on the Junction Village parcel are not planned for reuse. Expansion of the existing sand beds on the MCI Concord site is being considered to offset that capacity and potential increase overall capacity.
Can the Public Works composting facility be relocated to MCI Concord?
The composting facility is currently located near Route 2 on Walden Street. There is some interest in relocating that function to the MCI Concord site (along with Public Works) to allow for a Conservation Restriction to be placed on the vacated site. However, the MCI Concord site (which is owned by the Commonwealth of Massachusetts) is not a suitable location for the compost facility as the Commonwealth’s primary interest for the site is for new housing. Adding the composting facility, potentially in addition to the Public Works campus, would further reduce the developable area for housing and other uses as six to eight additional acres would be required for this use, detracting from the site’s appeal as a new neighborhood.
-
How will the community be involved?
Public engagement is a major component of the project. Residents will have opportunities to:
Attend public meetings, workshops, or forums
Participate in surveys
Review and comment on plan drafts
Engage in neighborhood-focused sessions
Meeting materials, updates, and surveys will be available on the project website. Please reference:
How will community input shape the redevelopment?
Community feedback will help identify priorities such as recreation uses, housing needs, open space preservation, traffic improvements, or commercial opportunities. This input will guide zoning changes and development plans.
How can I stay informed?
Visit the Town’s MCI-Concord project webpage
Sign up for email updates
General inquiries: mciconcordmp@concordma.gov or Concord Planning Division at 978-318-3290.
-
How does this project relate to the Route 2 Corridor Study being conducted by MassDOT, which includes evaluating redesign concepts for the Concord Rotary at Commonwealth Avenue?
The Town’s MCI Concord master plan and zoning project is separate from MassDOT’s Route 2 Corridor Study but the two are closely related. The Town and its consultant team are in contact with MassDOT to share priorities for the rotary redesign relative to potential impacts on the MCI Concord site, including access points and right-of-way acquisition needs.
How will this project impact traffic? How is that being assessed?
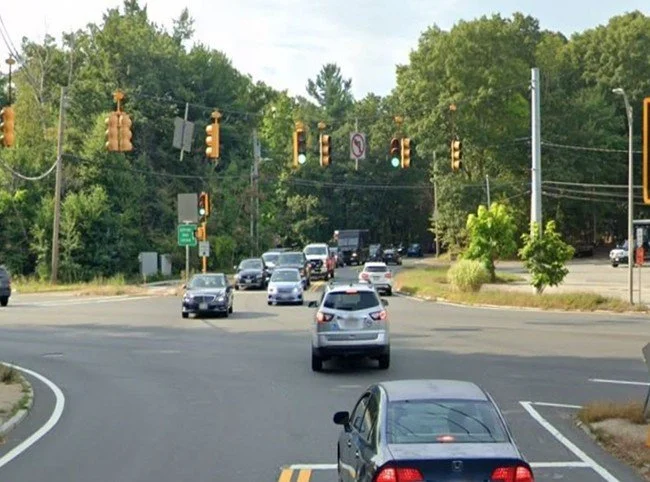
The consultant team has been studying potential site access points, internal circulation, and bicycle and pedestrian connections. Currently available information about potential future changes to Route 2 and the Concord Rotary are being incorporated into this analysis. Peak hour northbound traffic on Commonwealth Avenue will continue to be challenging. Regardless of the outcome of MassDOT’s Route 2 project, this project is viable with the understanding that Commonwealth Avenue will remain a challenge and will require some changes (e.g., new signalized intersections).
-
Will sustainability be part of the redevelopment?
The Town aspires to incorporate green building practices, renewable energy solutions, and climate-resilient designs to align with state decarbonization goals wherever possible and economically feasible.
What environmental studies are being conducted?
DCAMM commissioned several preliminary studies. An Environmental Site Evaluation/Wetland Delineation report was prepared for the MCI Concord site in late 2024. A Phase I Environmental Site Assessment and a Visual Hazardous Building Materials Inspection Report were completed in early 2025. DCAMM does not have any further environmental or hazardous materials studies planned.
-
Who owns the property now?
The Town of Concord does not own the land but plays an advisory role in shaping its future use. The Commonwealth of Massachusetts retains ownership of the MCI Concord parcels through DCAMM. The undeveloped Junction Village parcel south of MCI Concord is owned by the Concord Housing Development Corporation (CHDC). The Town of Concord’s zoning bylaw will influence what may be developed on this land.
How is this project being funded?
The State has earmarked $250,000 for the Town for MCI Concord planning efforts that must be spent by June 30, 2026. Additionally, 2025 Annual Town Meeting approved an appropriation of $250,000 and the Town Manager has allocated ARPA Funds for the planning efforts.
Will Concord purchase any part of the property?
Concord is actively exploring acquisition of the wastewater treatment plant at MCI Concord to meet Town needs, but does not plan to purchase the entire site at this time.
-
How does this project relate to the Wastewater Treatment Facility?
The MCI-Concord site has the potential to augment the Town’s existing Wastewater Treatment options by taking on the ownership and management of the existing Wastewater Treatment Facility located there. Additional buffering and space needs for the facility will also be evaluated as part of the Master Plan.
Who decides what gets built?
While DCAMM controls property disposition (sale/lease), Concord has significant influence through zoning regulations and community engagement to shape what is ultimately developed. Concord will have influence, but we will not have control, and we currently expect DCAMM to contract directly with developers.
Where can I find updates about this project?
You already found it! We endeavor to keep the webpage up to date, and you can send general inquires to mciconcordmp@concordma.gov or Concord Planning Division at 978-318-3290.
Explore the Area
Use the interactive map to explore the conditions of the MCI Concord project site!
This site is located at a key crossroads, intersecting major travel routes such as Route 2, the Bruce Freeman Trail, and the MBTA commuter rail. It is also close to cultural and community hubs like the West Concord Cultural District and Gerow Recreation Area. The southern portion of the site falls within the MBTA Communities Overlay District, which encourages new housing.
Helpful Links
Use the resources below to learn more about MCI Concord.


People
Learn more about MCI Concord’s project team, MCI Concord Master Plan Committee, and involved departments.
Master Plan Committee
Committee Member
Background
Jeff Adams
Concord Business Owner, Community Preservation Committee, Natural Resources Commission, Planning Board, Public Works Commission, Recreation and Open Space Planning
Erin Cusker
Architect, MCI Concord Advisory Board – Community Outreach Subcommittee and Land Use Planning and Strategy Subcommittee, Route 2 Rotary abutter
Wendy Rovelli
Select Board
Planning Board, Community Preservation Committee
Burton Flint
Housing Development, MCI Concord Advisory Board - Land Use Planning and Strategy Subcommittee
Dan Gainsboro
Planner, MCI Concord Advisory Board - Land Use Planning and Strategy Subcommittee, Concord Housing Development Corporation
Peter Lowitt
Land Use Working Group, Public Works Commission
Sven Weber
Ex-Officio, Non-Voting Representative of the Concord Housing Development Corporation
Dan Drazen
Project Team
-
![]()
Stantec
LEAD CONSULTANT
-
![]()
Speck Dempsey
PLAN DEVELOPMENT
-
![]()
CommunityScale
ZONING & REGULATORY



State Departments Involved

Division of Capital Asset Management and Maintenance

Executive Office of Public Safety and Security
